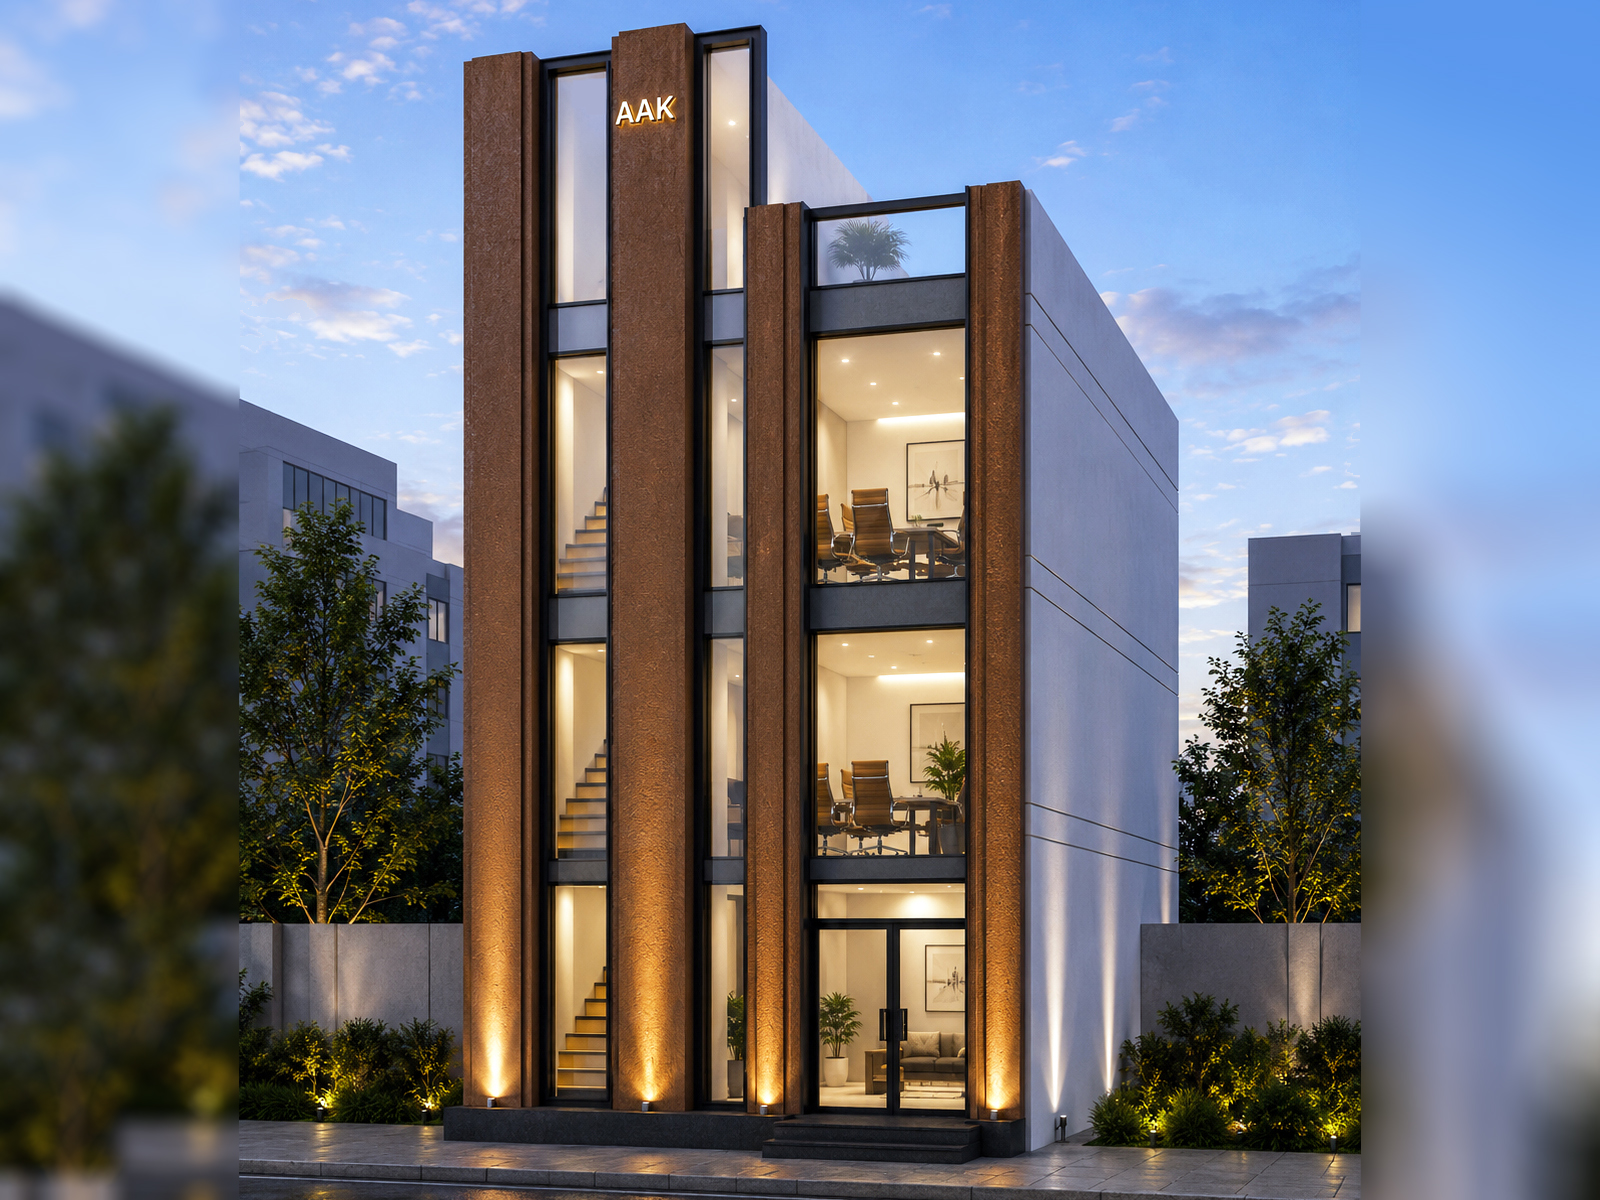
Contemporary Office Front Elevation
AAK Office is a contemporary G+2 office building located in Kamla Nagar, Agra, designed by THE URBAN CANVAS.
Our scope for the project focused on the front elevation, developing a contemporary architectural identity for the office facade.
The design uses vertical facade articulation together with a carefully composed rhythm of double-height glazing to create depth and visual emphasis across the frontage.
The project occupies a compact 19' × 32.5' plot. THE URBAN CANVAS was commissioned for the front elevation design of the G+2 office building.
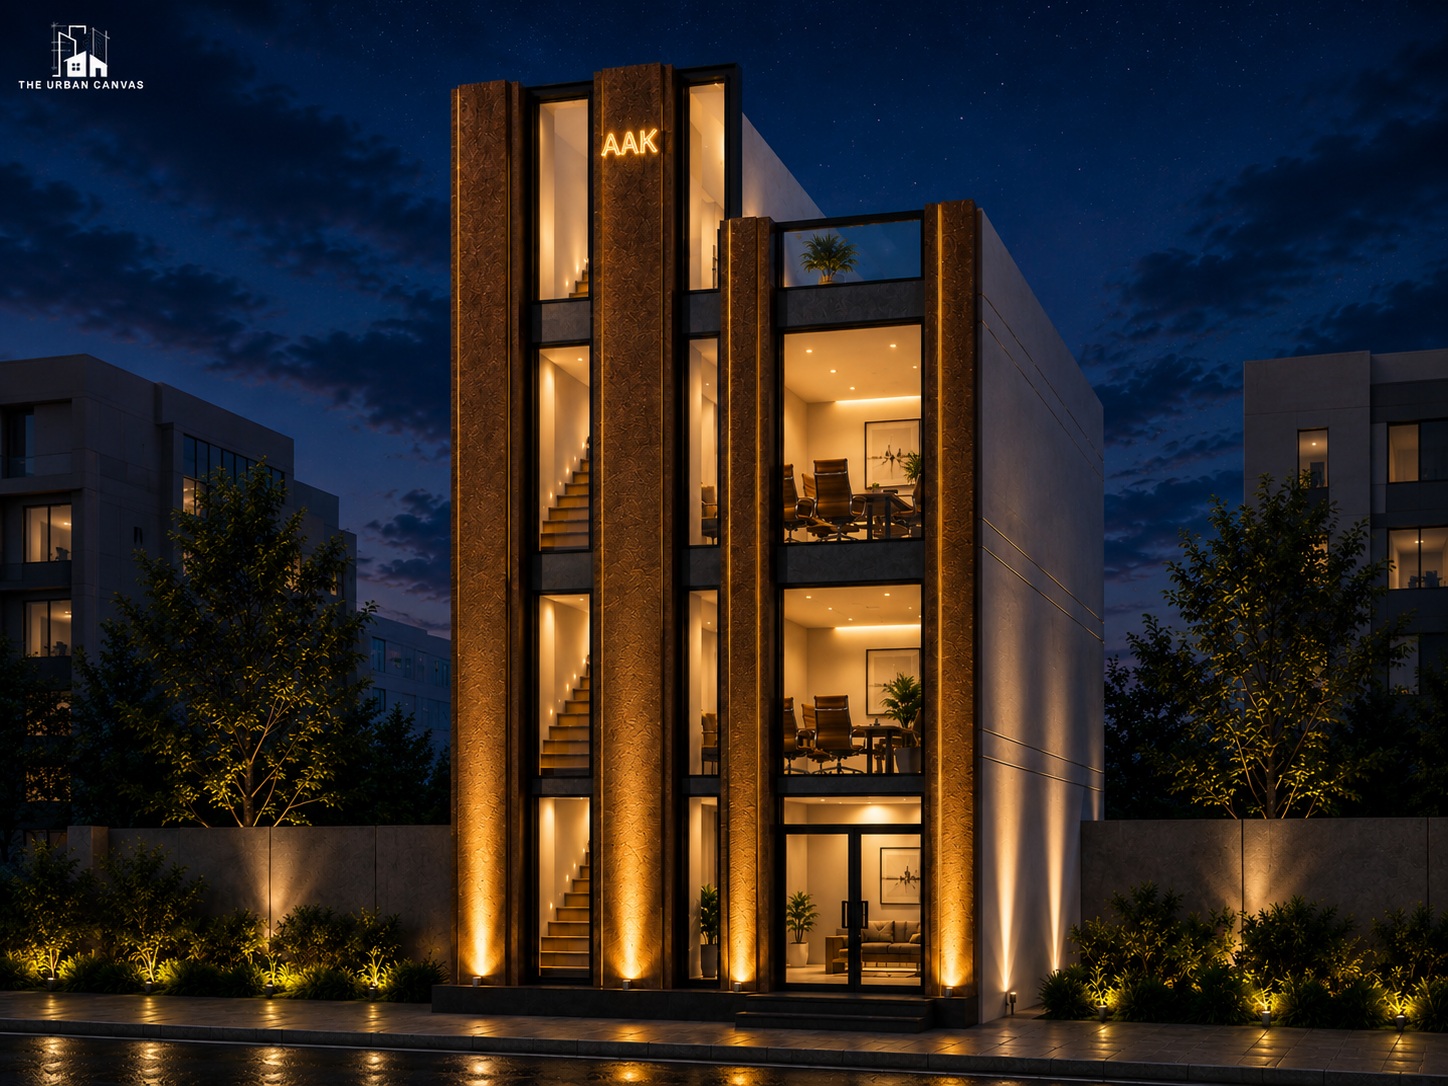
The facade is composed around a strong vertical rhythm, giving the relatively narrow frontage a more defined architectural presence.
Double-height glazing introduces visual openness while establishing a contrasting rhythm within the vertical facade composition.