Industrial Infrastructure Upgrade
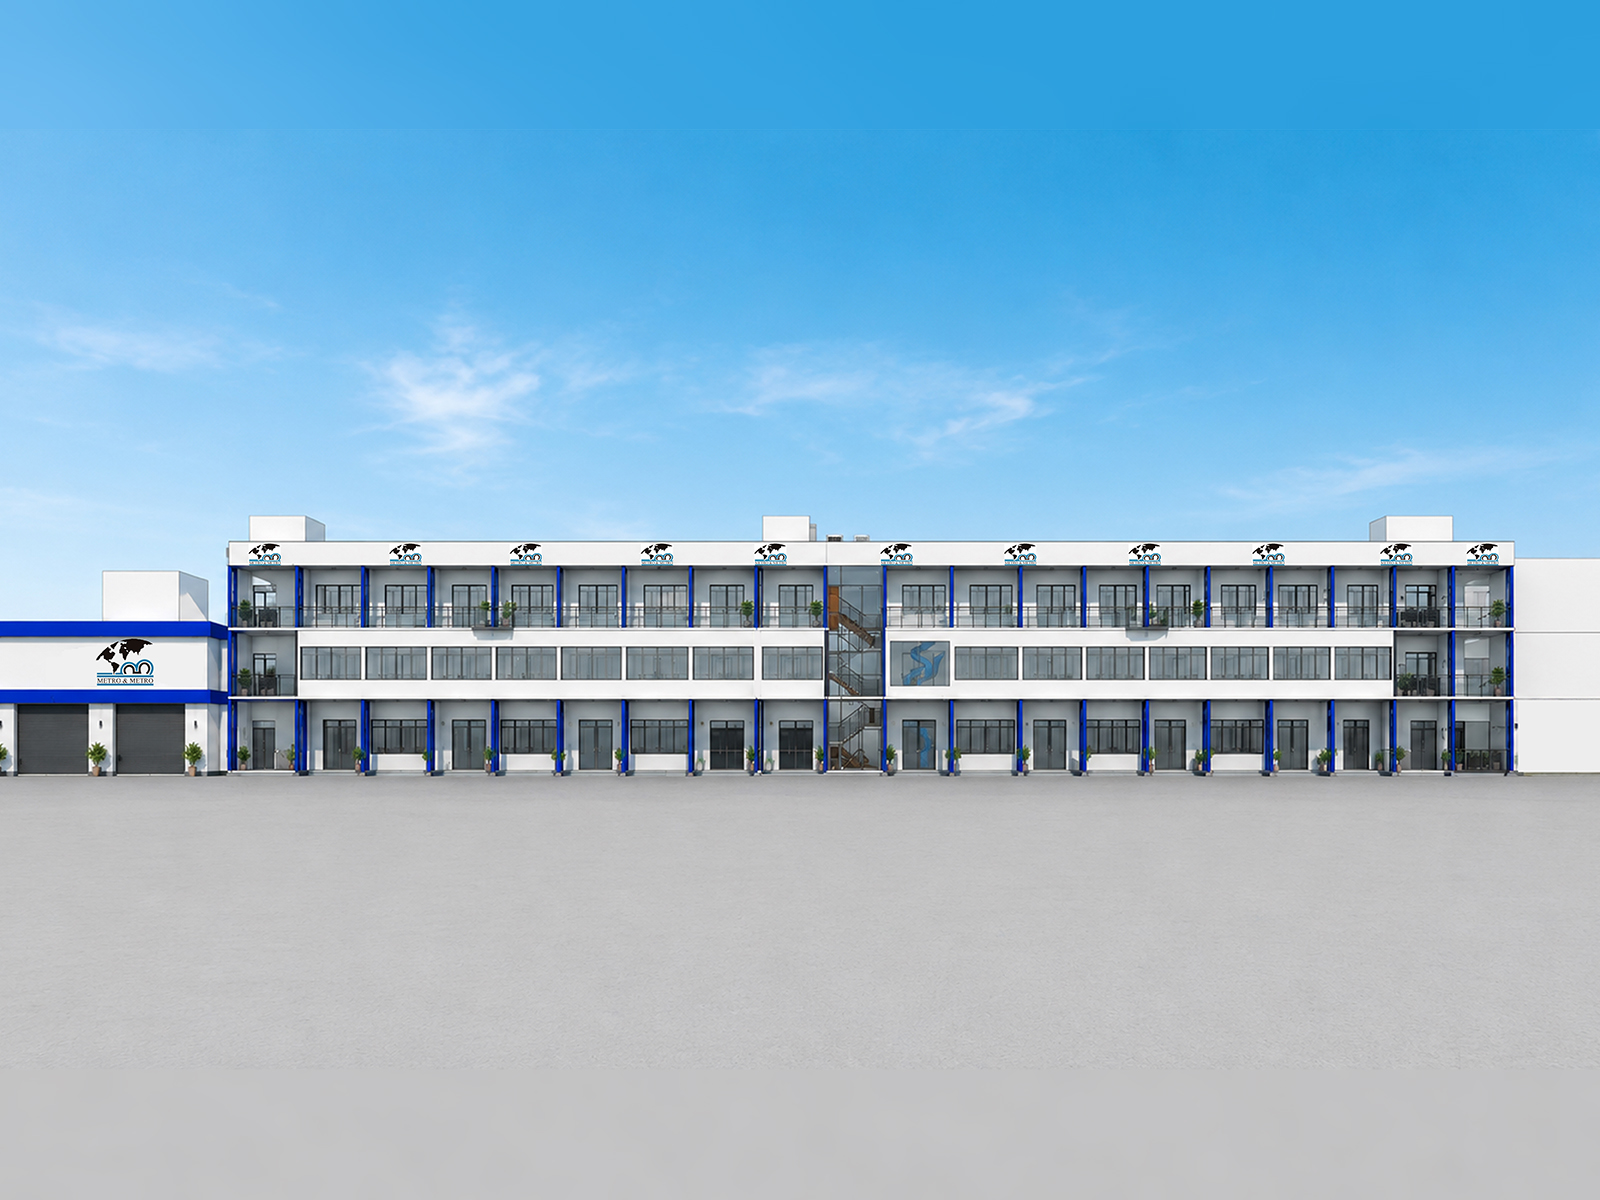
Metro Factory is an industrial infrastructure upgrade project located at Halwai Ki Bagichi, Agra.
THE URBAN CANVAS developed an expansion strategy focused on steel structural integration and composite slab extensions, increasing the project area by approximately 6,000 sq ft.
The intervention combines structural expansion with improved internal circulation through a modern industrial design approach.
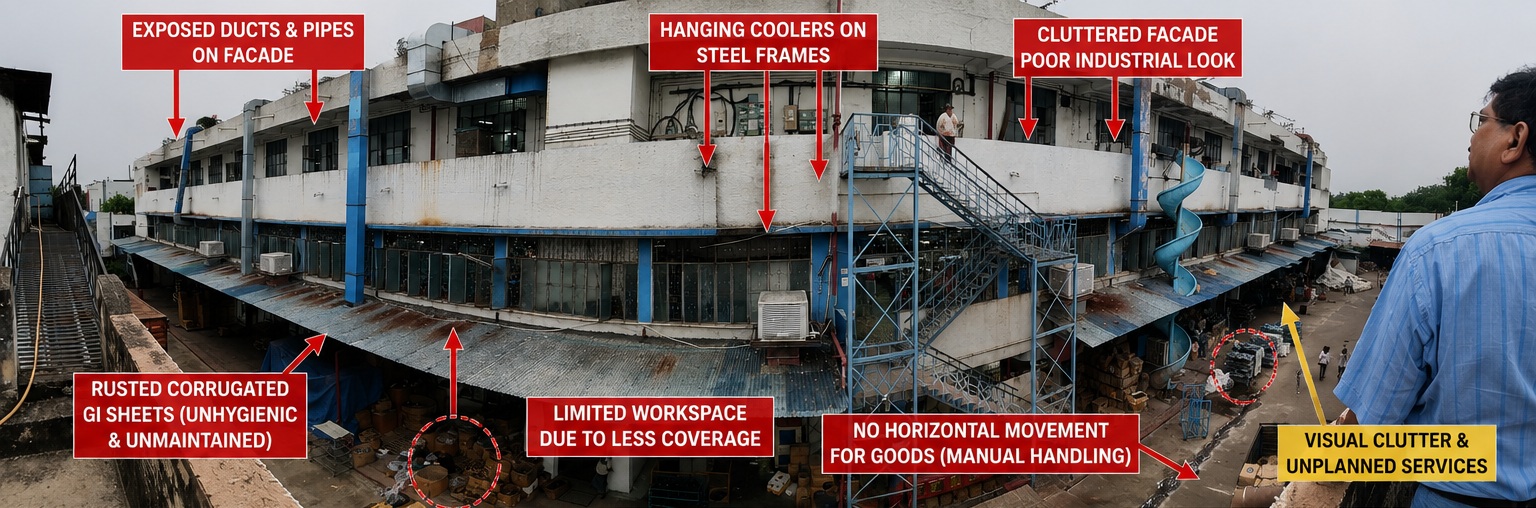
The proposed intervention integrates a steel structural system with composite slab extensions to facilitate the expansion of the existing industrial infrastructure.
The approach allows the additional floor area to be integrated with the existing building while maintaining a contemporary industrial architectural expression.
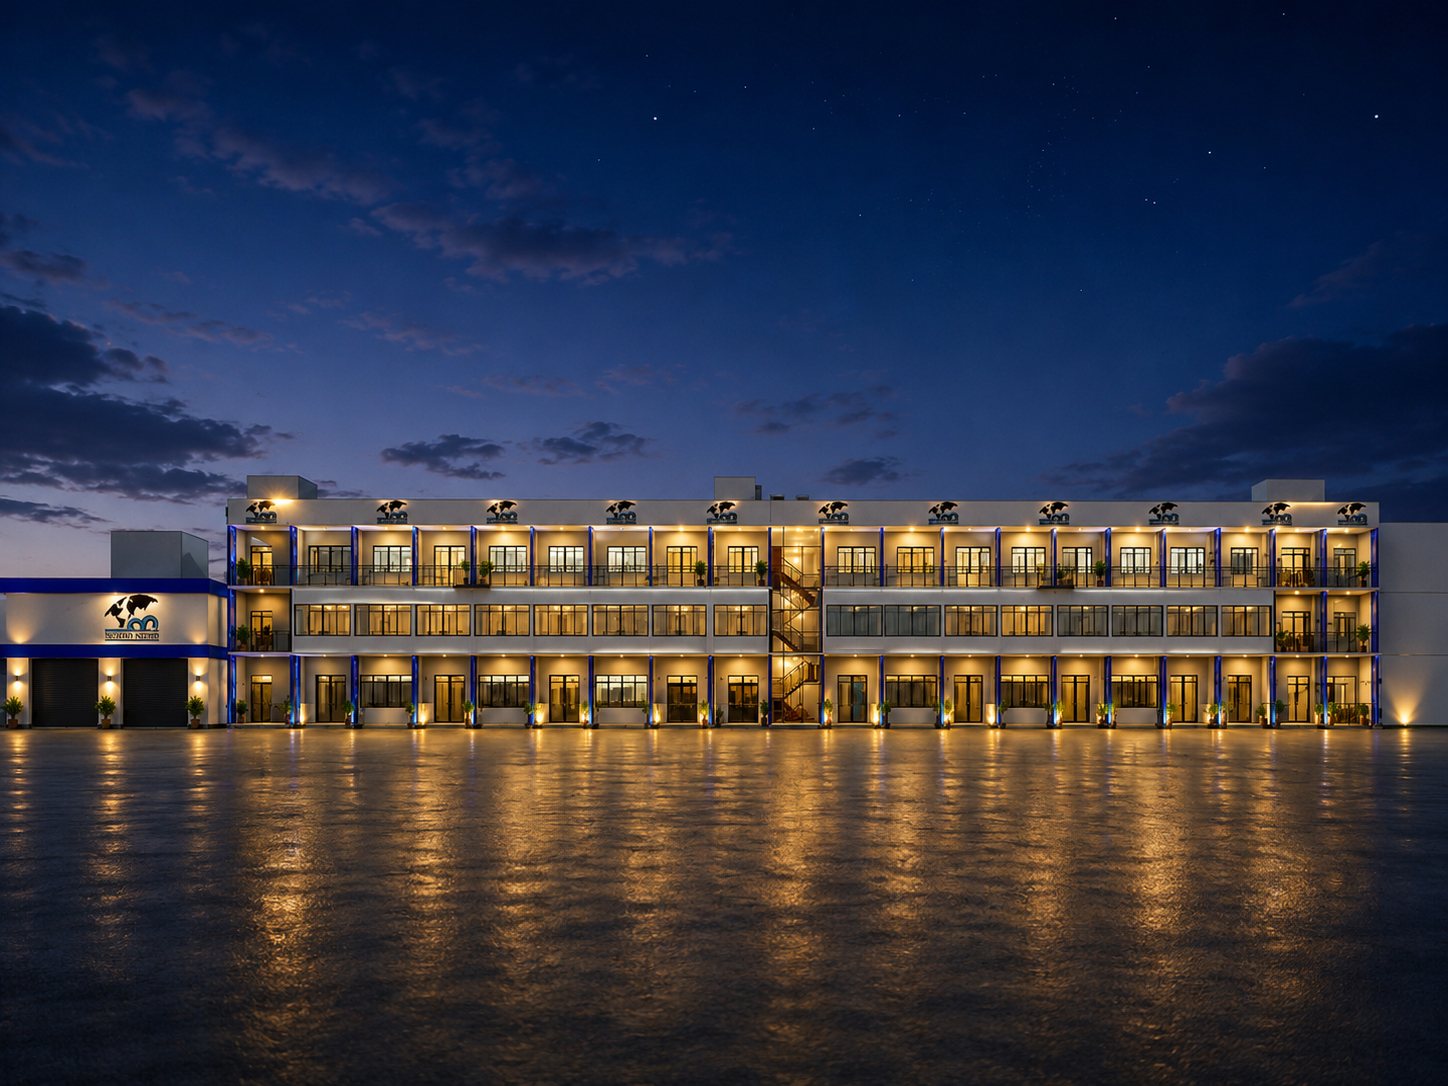
A travellator-linked circulation strategy forms part of the proposed infrastructure upgrade, connecting the expanded areas and improving movement through the industrial facility.
The circulation intervention is integrated into the overall expansion strategy rather than treated as an isolated addition.
The project adopts a modern industrial architectural language that responds to the functional requirements of an expanding industrial facility.
Structural integration, additional floor area and improved circulation are brought together as a coordinated infrastructure intervention.
The result is an upgraded industrial environment designed around expansion, connectivity and contemporary architectural expression.