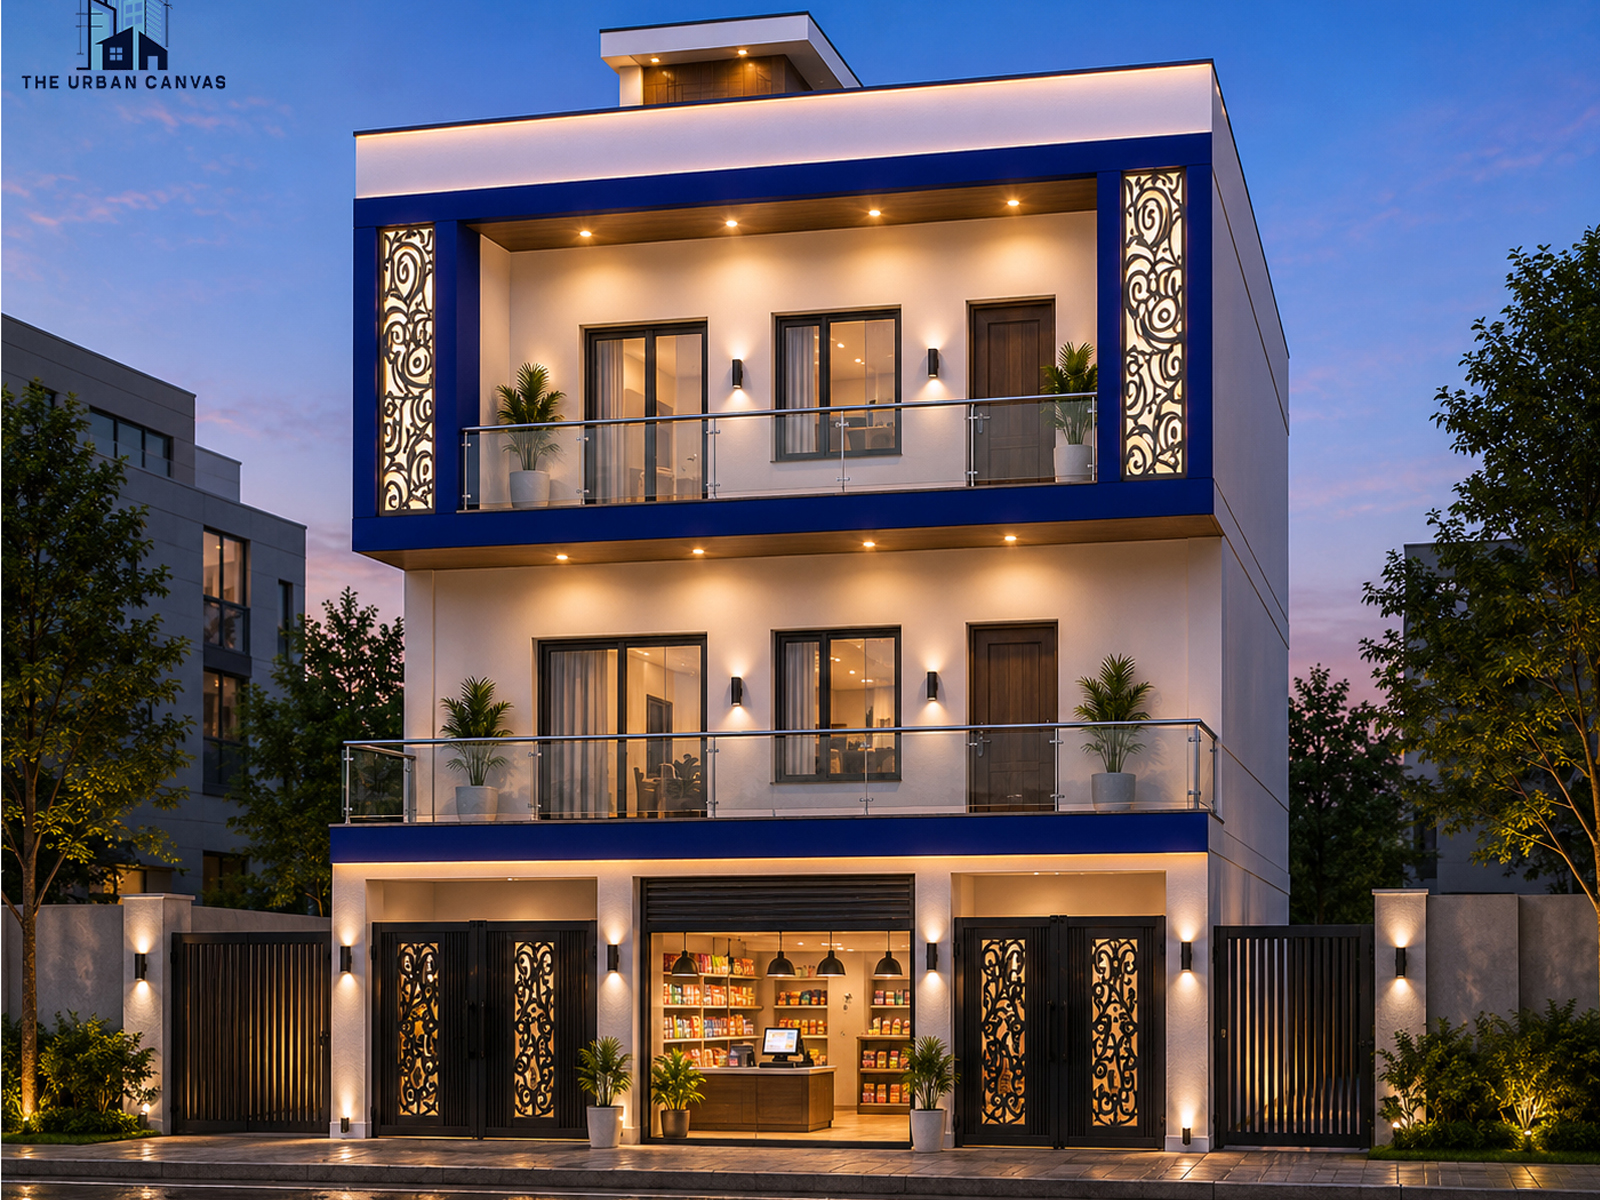
Contemporary Residential Architecture
RK Gupta Residence is a G+2 residential project located in Agra, developed as a contemporary mixed-use development.
THE URBAN CANVAS was responsible for the architectural planning and design of the project, including the development of its architectural elevations.
The design explores modern aesthetics through a contemporary architectural expression while responding to the requirements of the site and building programme.
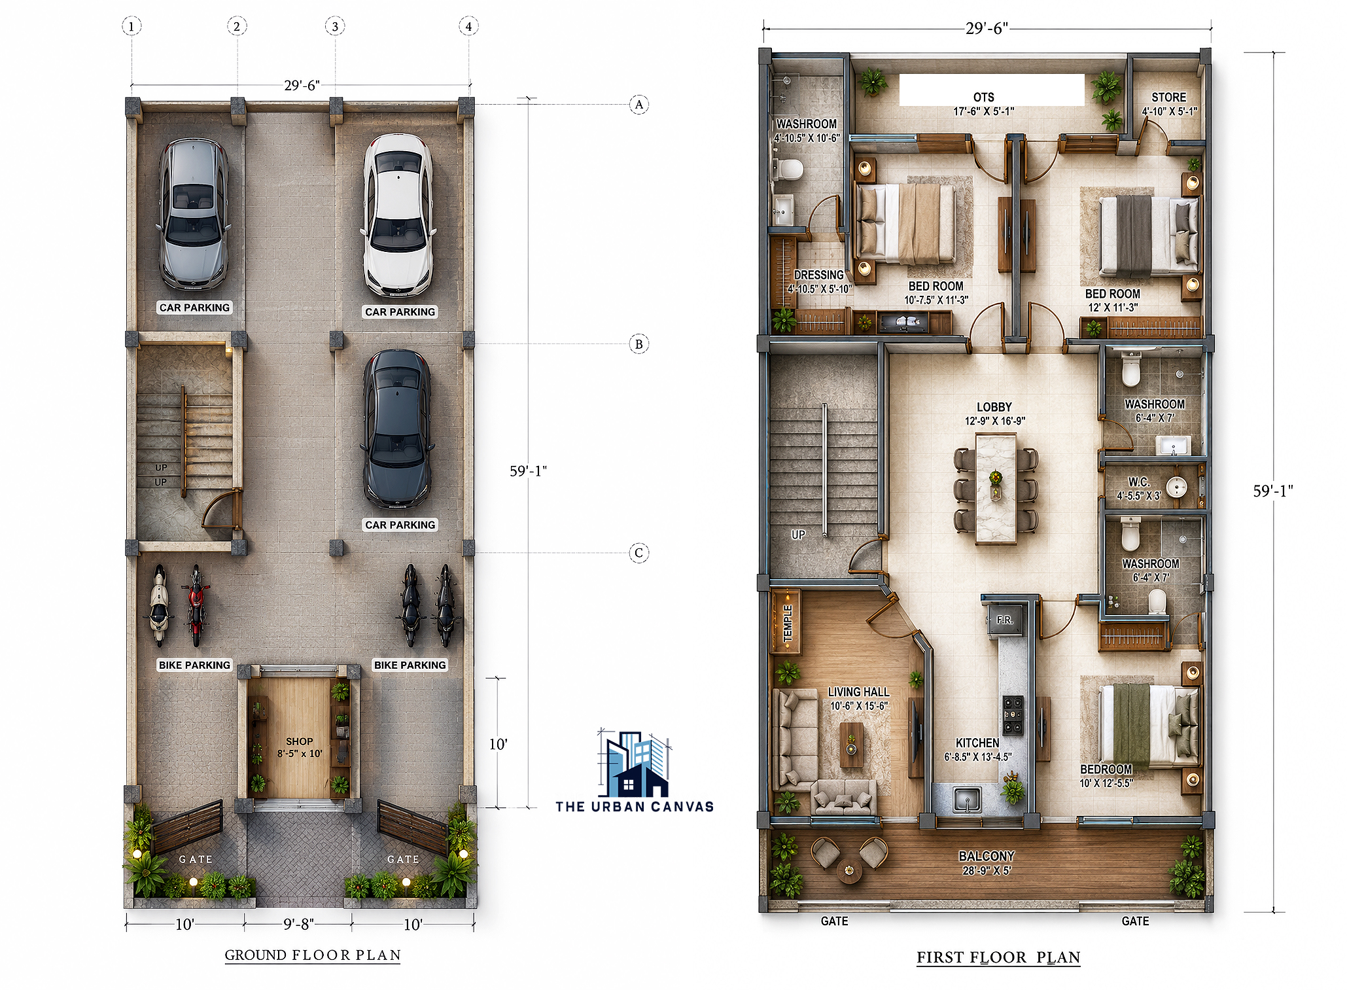
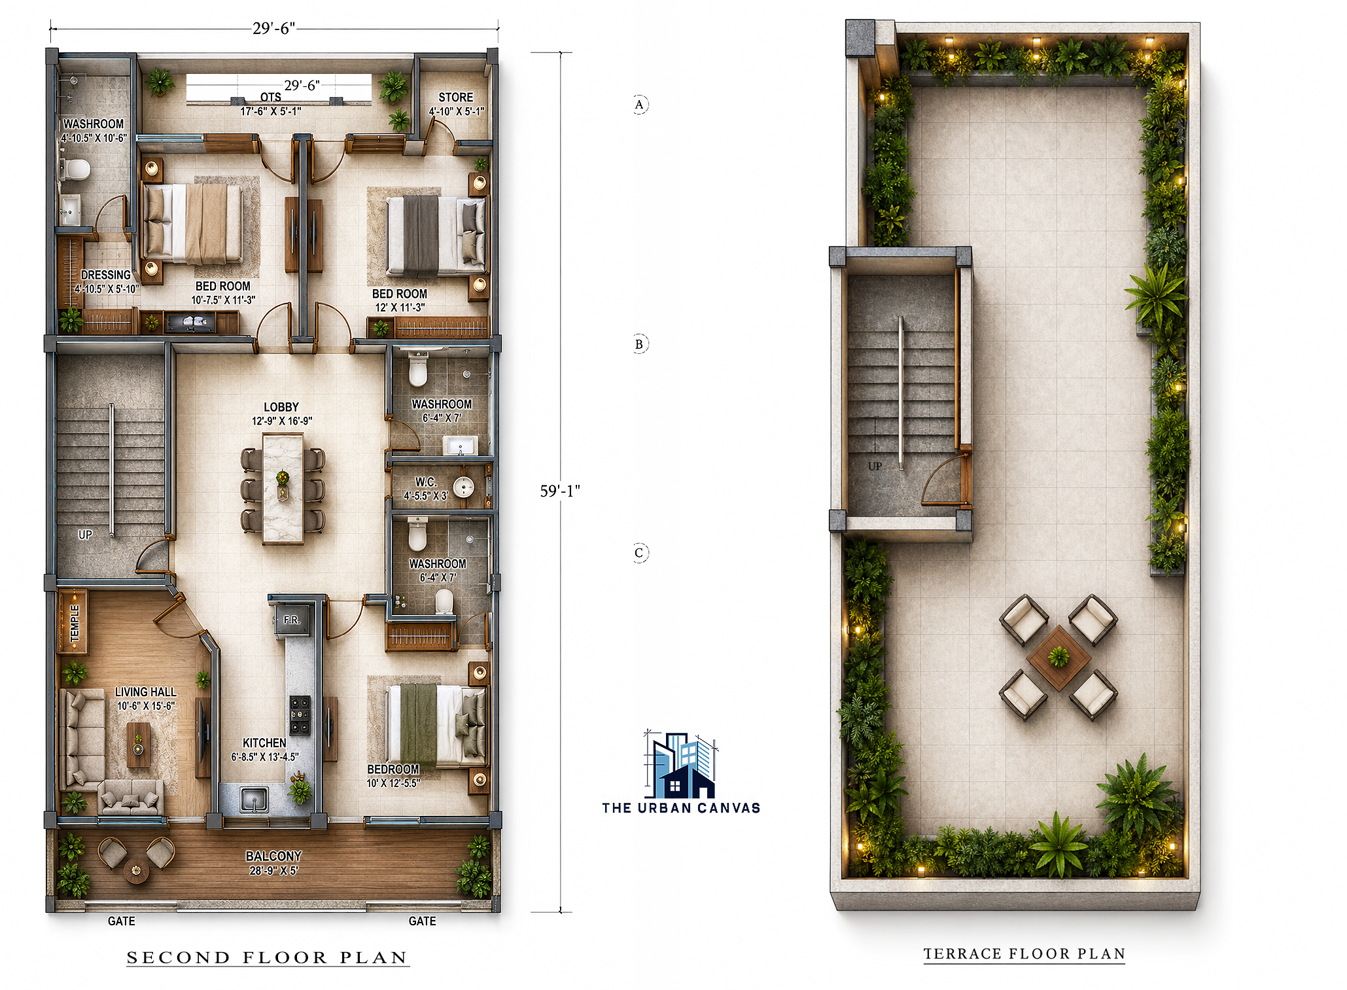
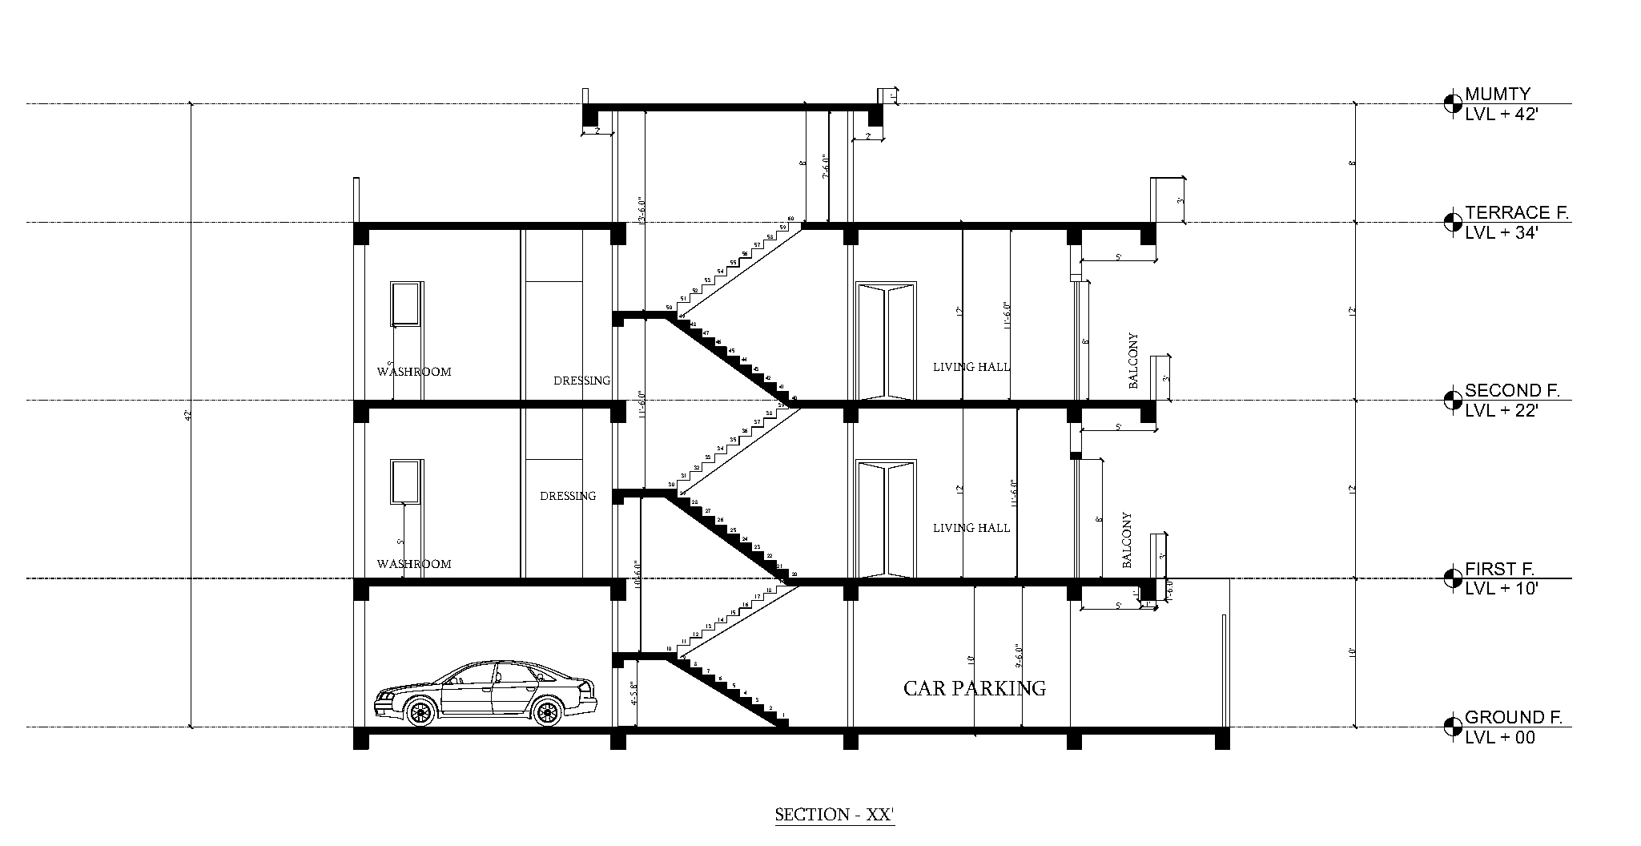
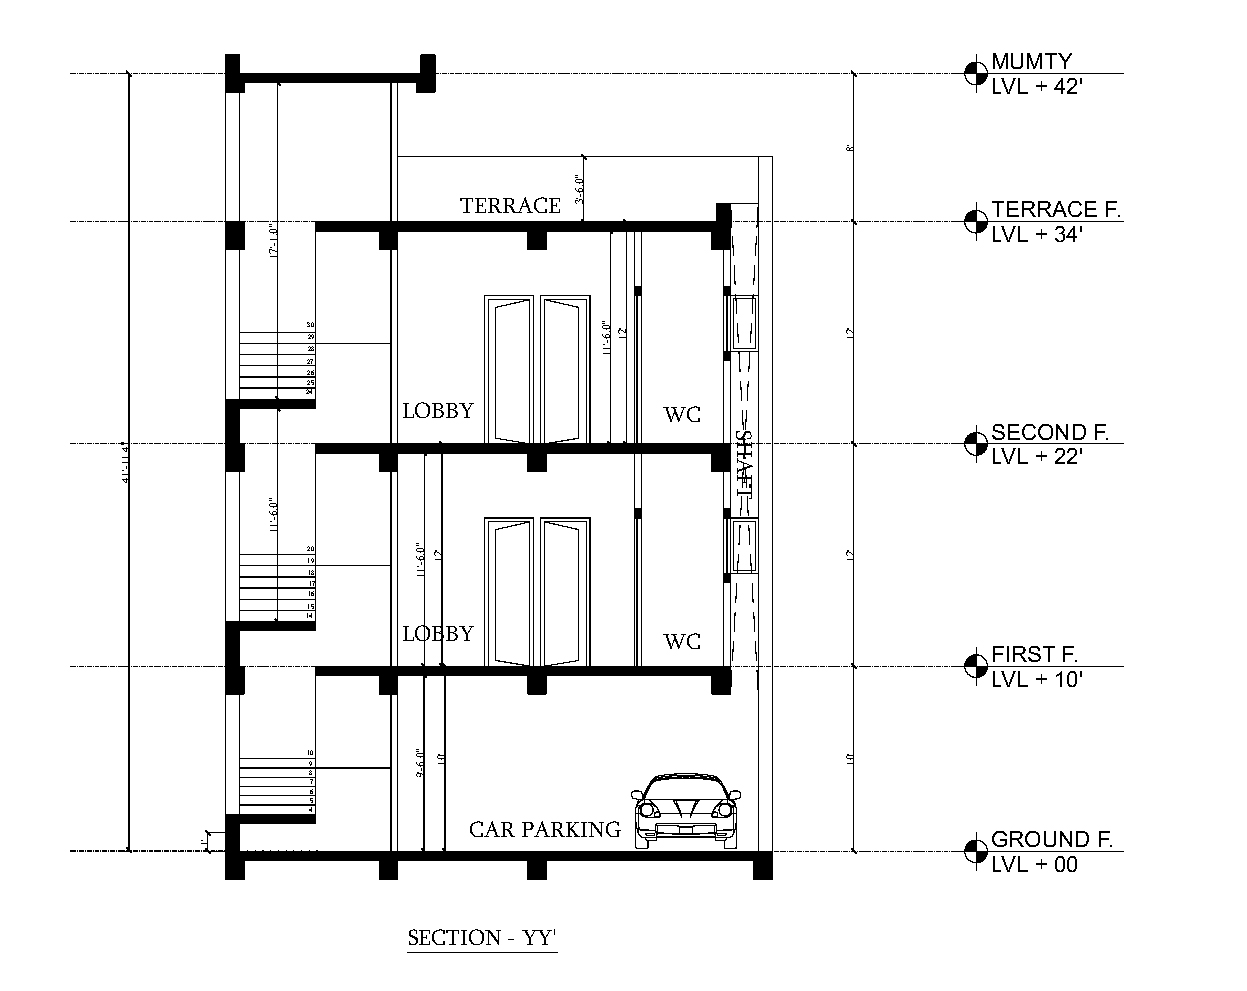
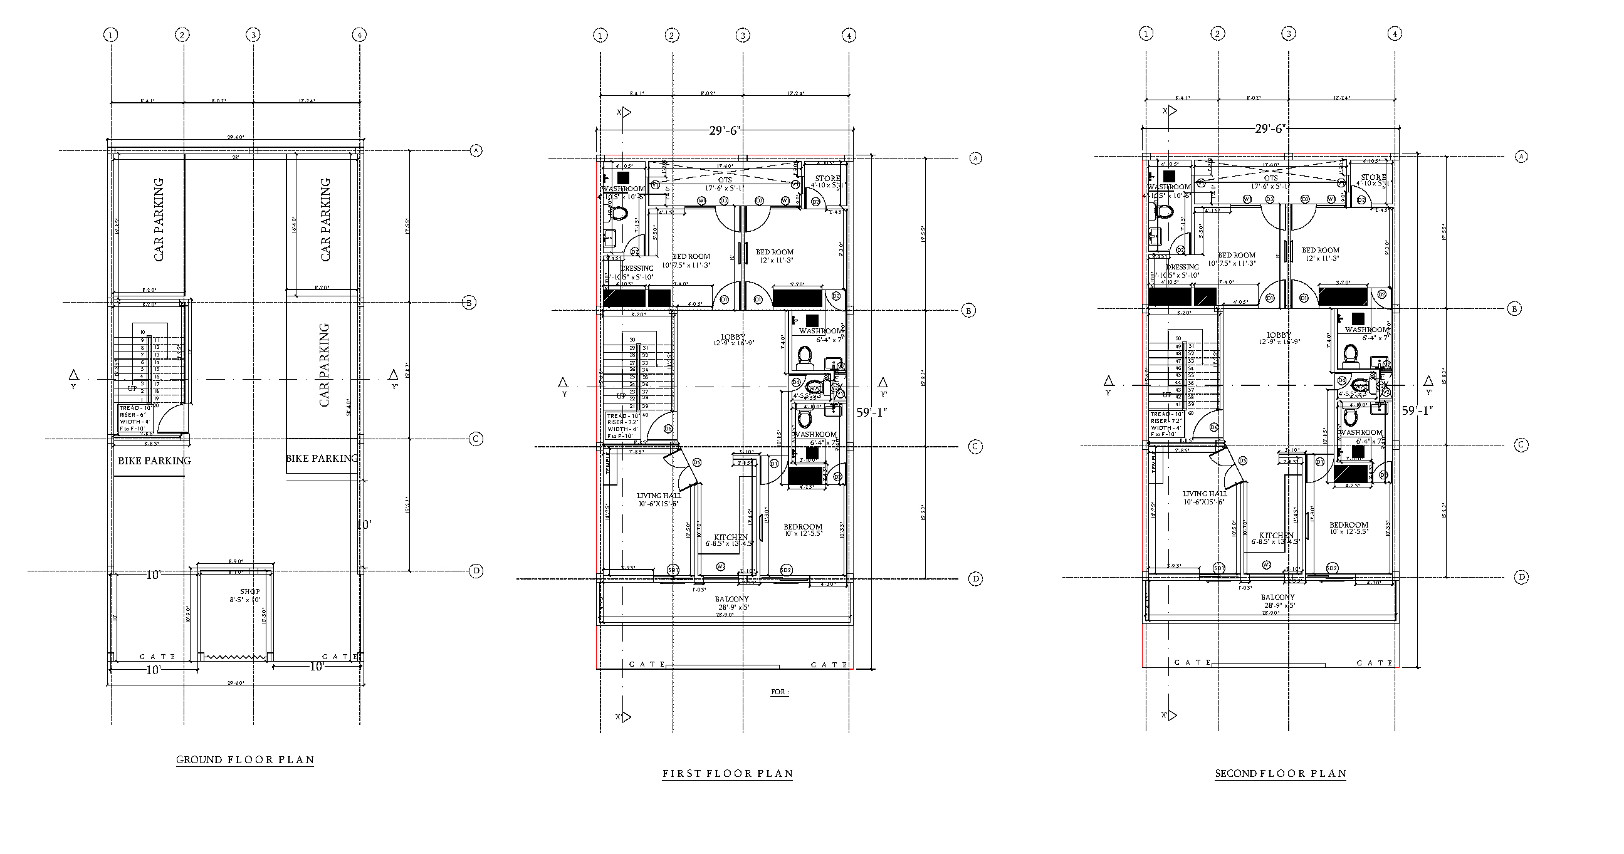
The project involved architectural planning and design for the G+2 development, establishing the spatial framework for the residence and its overall architectural expression.
The planning is supported by rendered plan studies and technical documentation developed as part of the architectural design process.
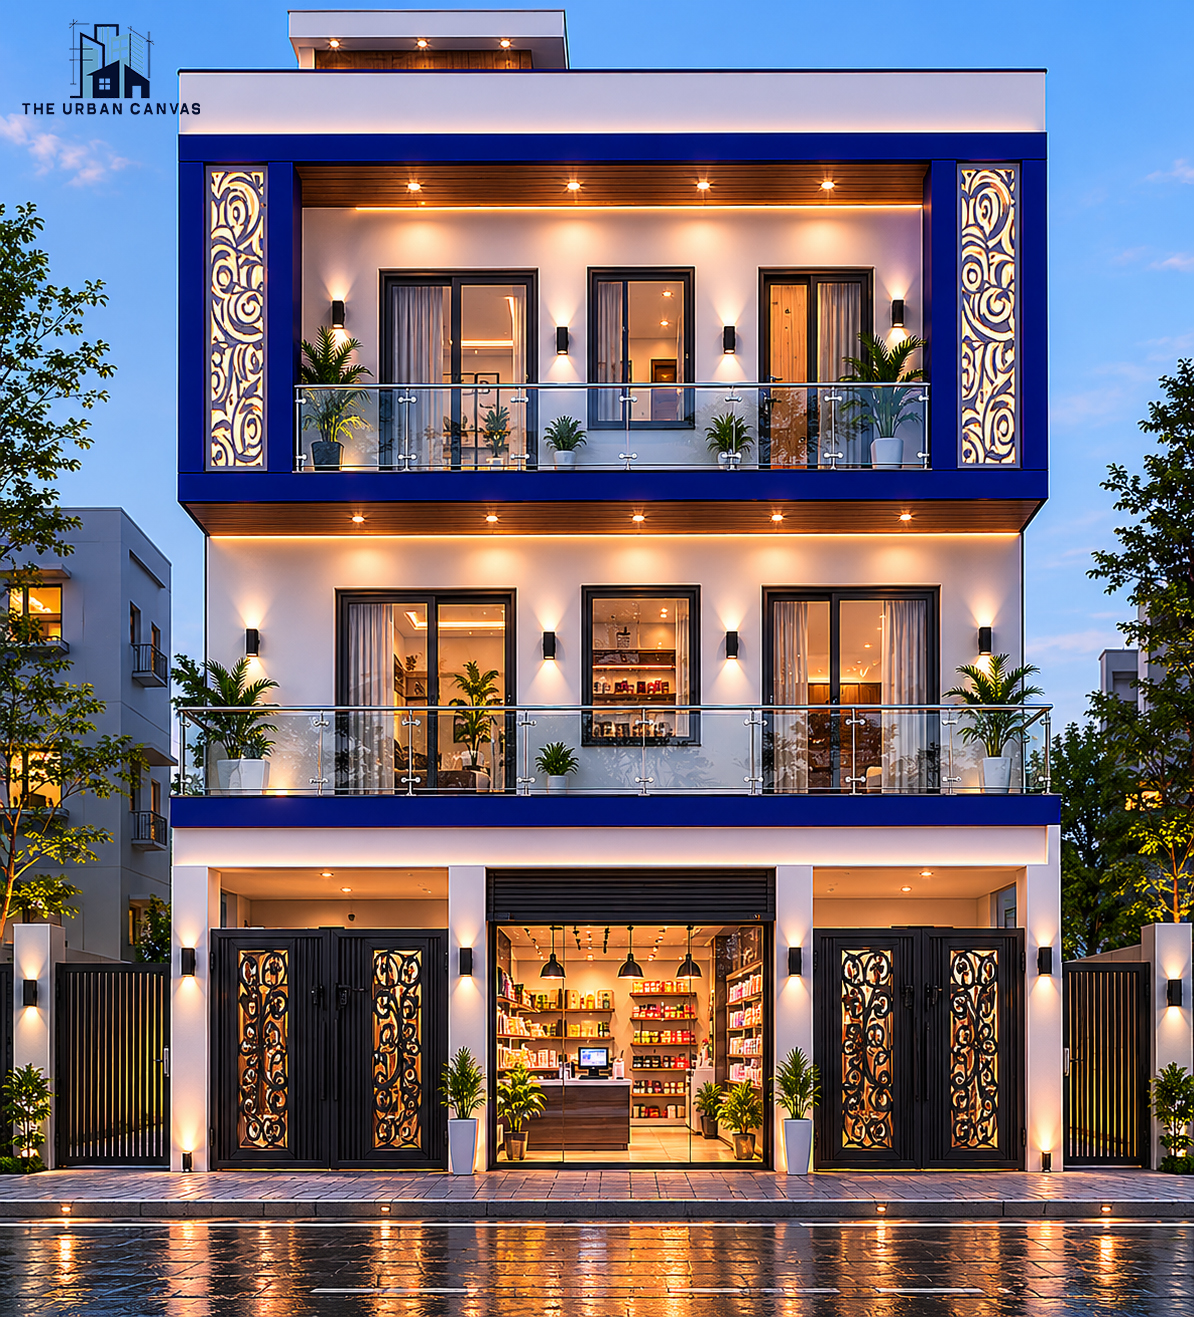
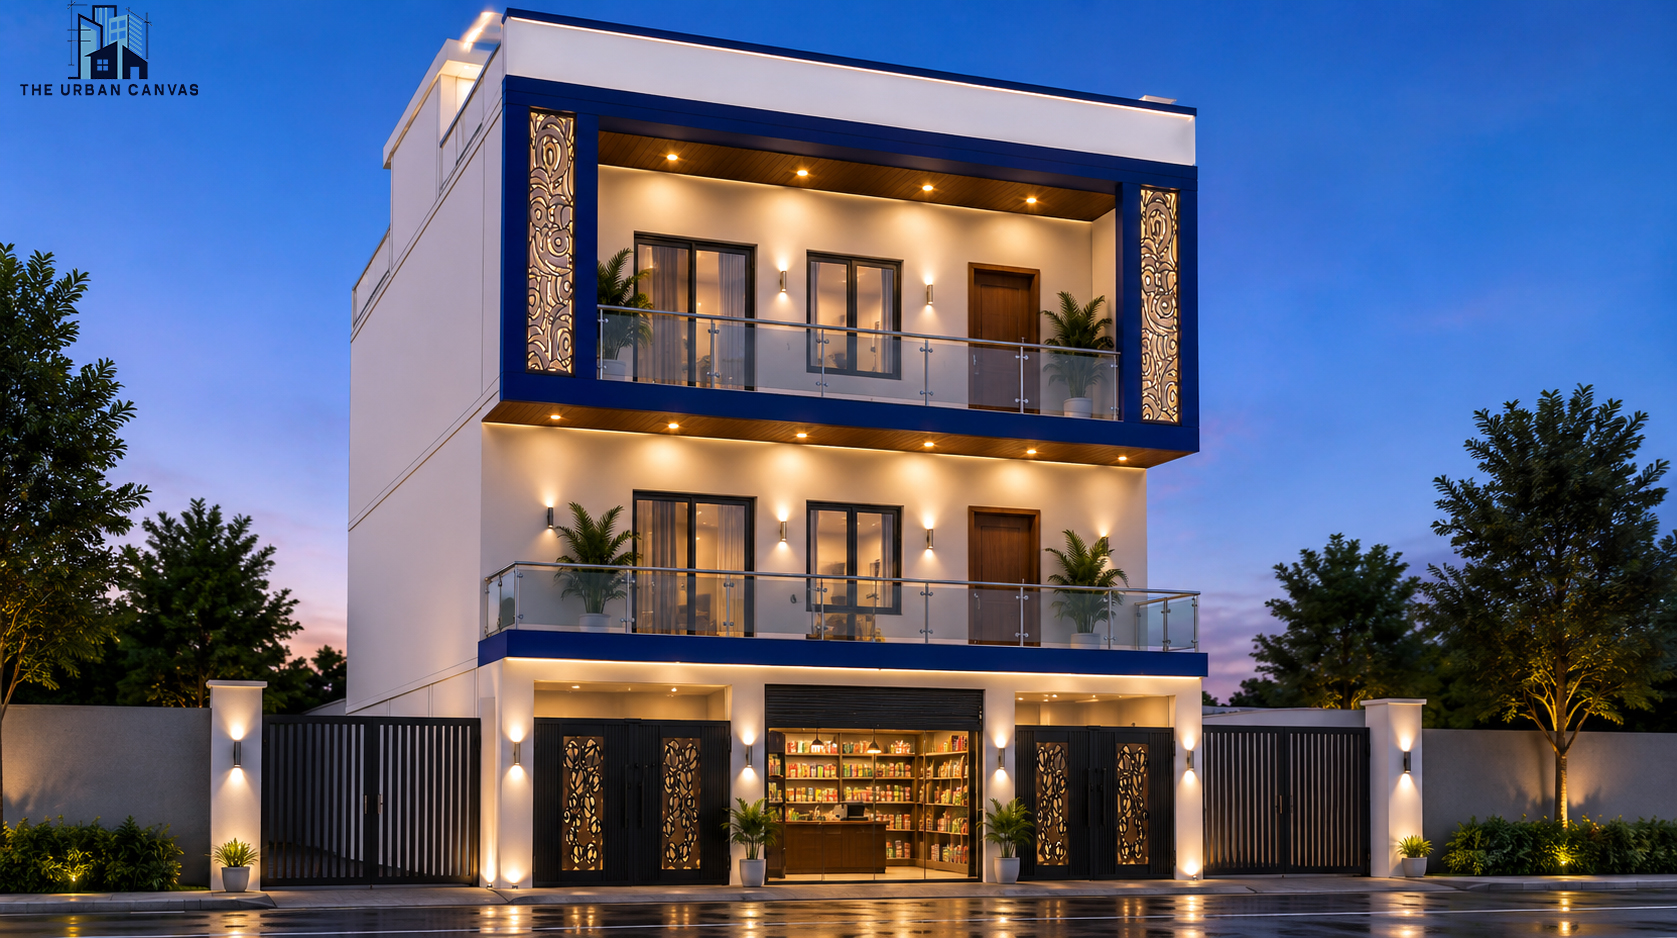
The architectural expression adopts a contemporary approach, using modern aesthetics to establish a distinctive identity for the residence.
Elevational development forms a key component of the design, translating the planning and spatial organisation into a cohesive external architectural language.