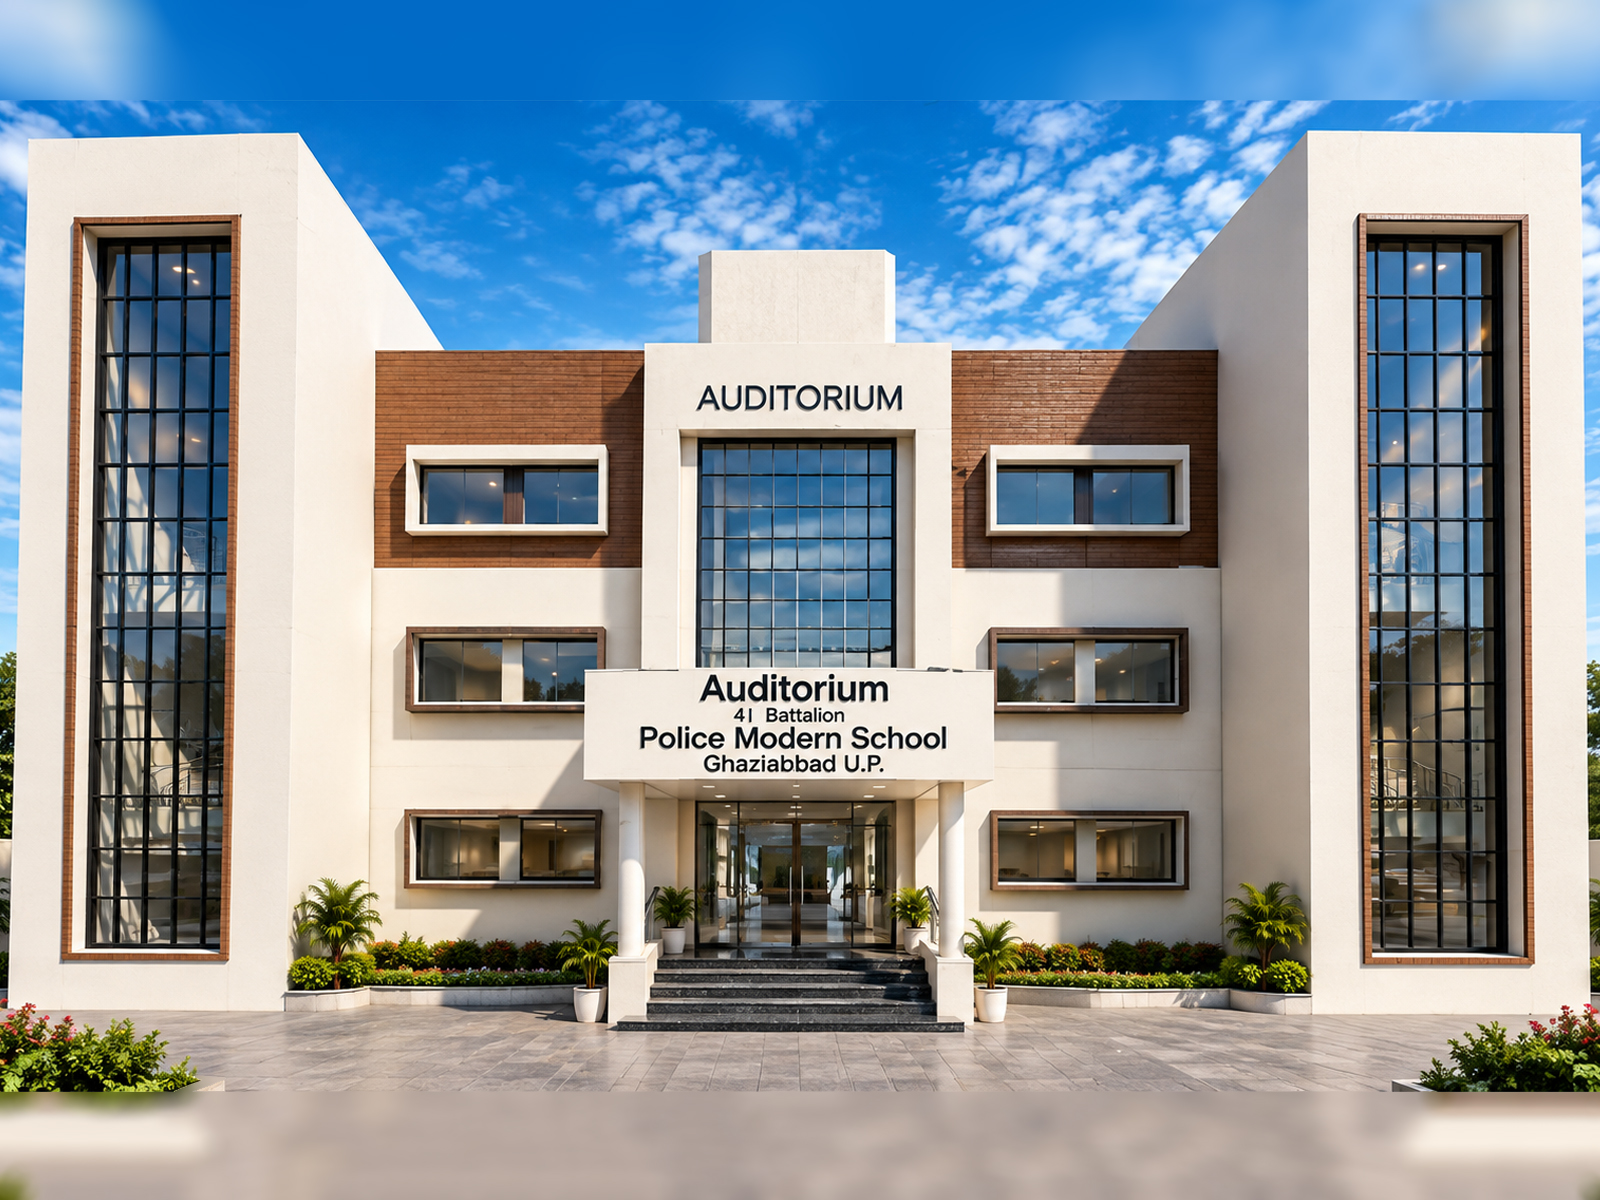
Modern Institutional Auditorium
The Uppan Auditorium is a G+1 institutional auditorium with a double-height internal volume, located at Police Modern School, Ghaziabad.
THE URBAN CANVAS was engaged for 3D visualization and walkthrough development, translating the proposed architectural concept into a detailed visual presentation.
The visual language follows a modern institutional expression, with emphasis on vertical facade articulation and the integration of natural light.
The architectural expression is conceived with a modern institutional character, creating a strong and recognisable identity appropriate for an educational campus.
Vertical facade articulation provides visual rhythm to the building while helping establish a sense of scale and proportion across the elevation.
Natural light integration forms another important component of the design, contributing to the visual quality of the institutional environment.
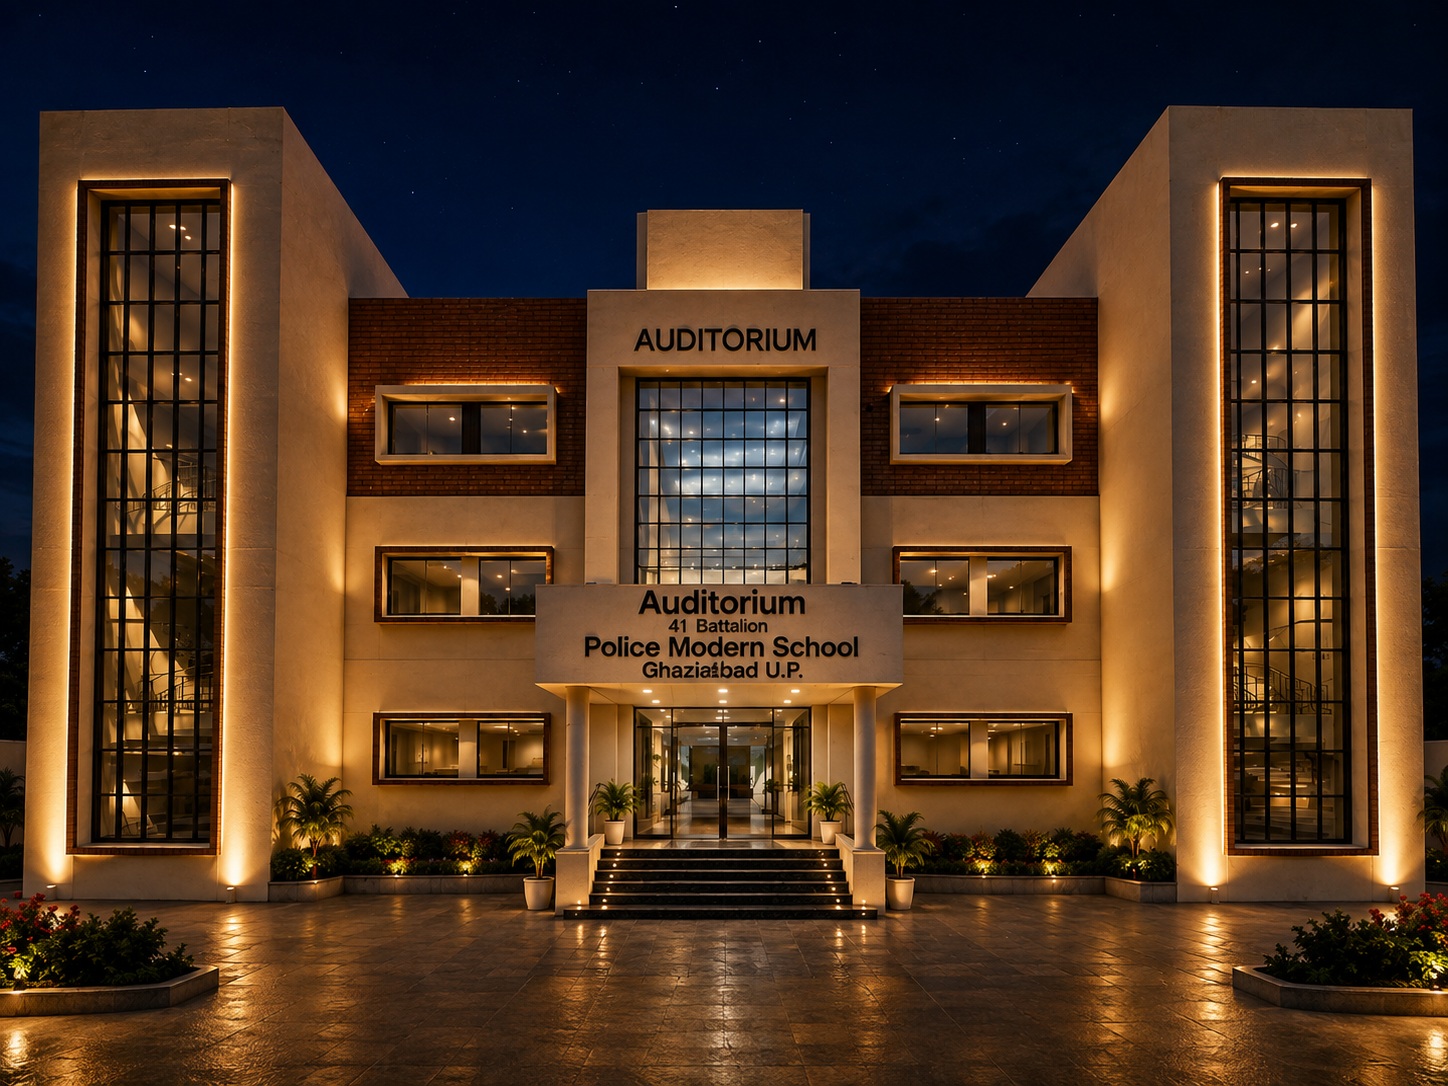
THE URBAN CANVAS contributed to the project through 3D visualization and walkthrough development, transforming the architectural proposal into an immersive visual experience.
The visualization communicates the building's institutional character, facade articulation, spatial scale and overall architectural intent.