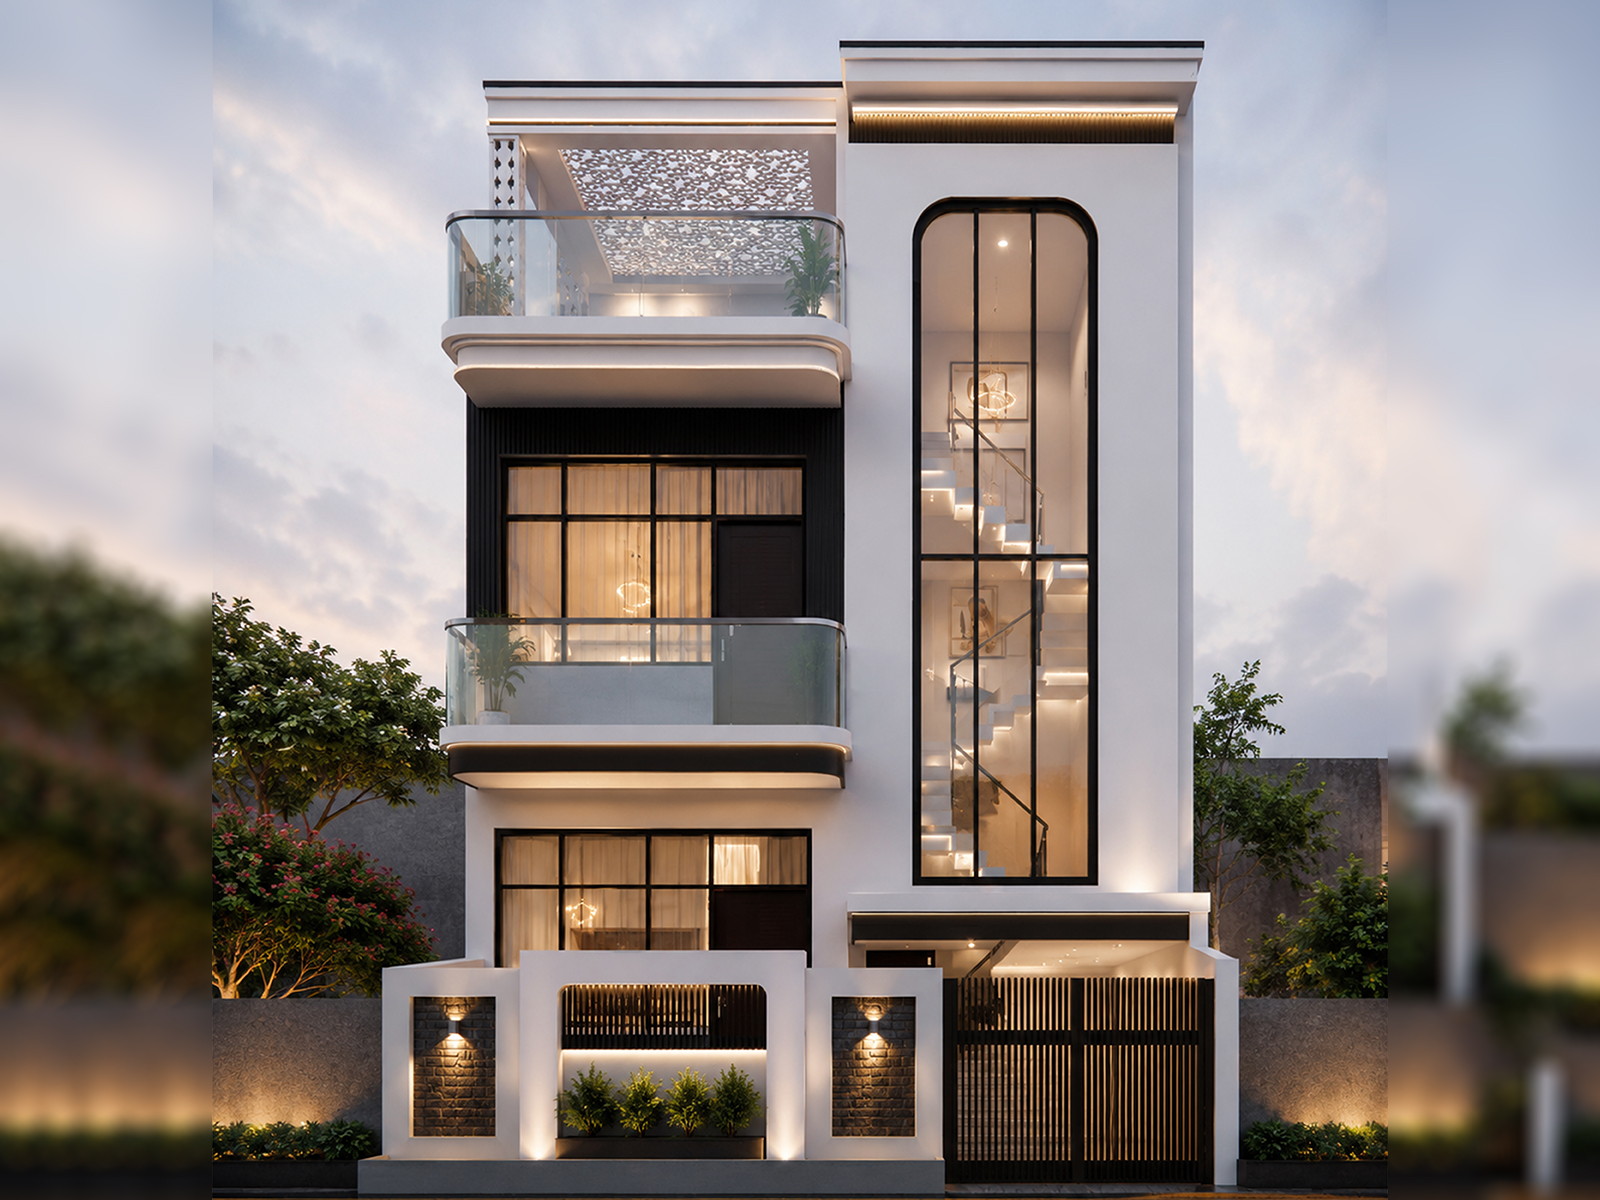
Contemporary Luxury Residence
Villa One is a contemporary luxury residence designed by THE URBAN CANVAS in Dayal Bagh, Agra.
The G+1 residence combines a clean contemporary architectural language with carefully composed elements that give the home a distinctive identity.
A double-height staircase forms an important spatial element of the residence, while floating balconies and a perforated terrace roof introduce depth, light and visual character to the elevation.
The residence is planned as a G+1 home on a 134.70 sq m plot, with an overall built-up area of approximately 230 sq m.
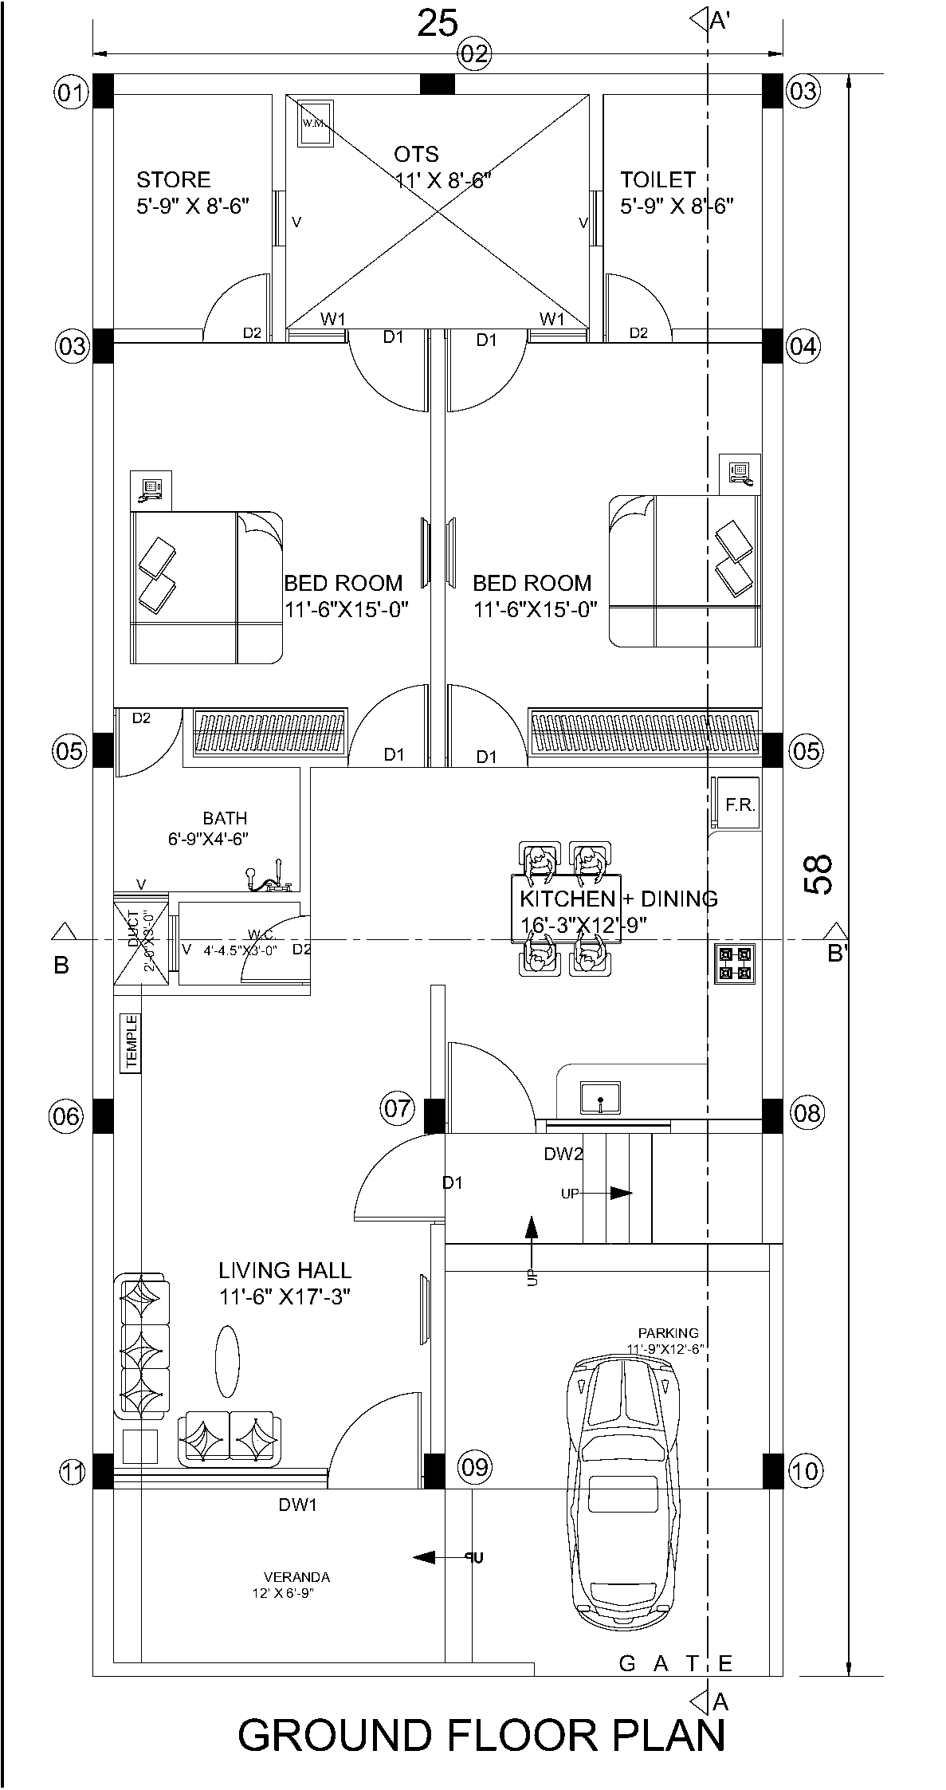
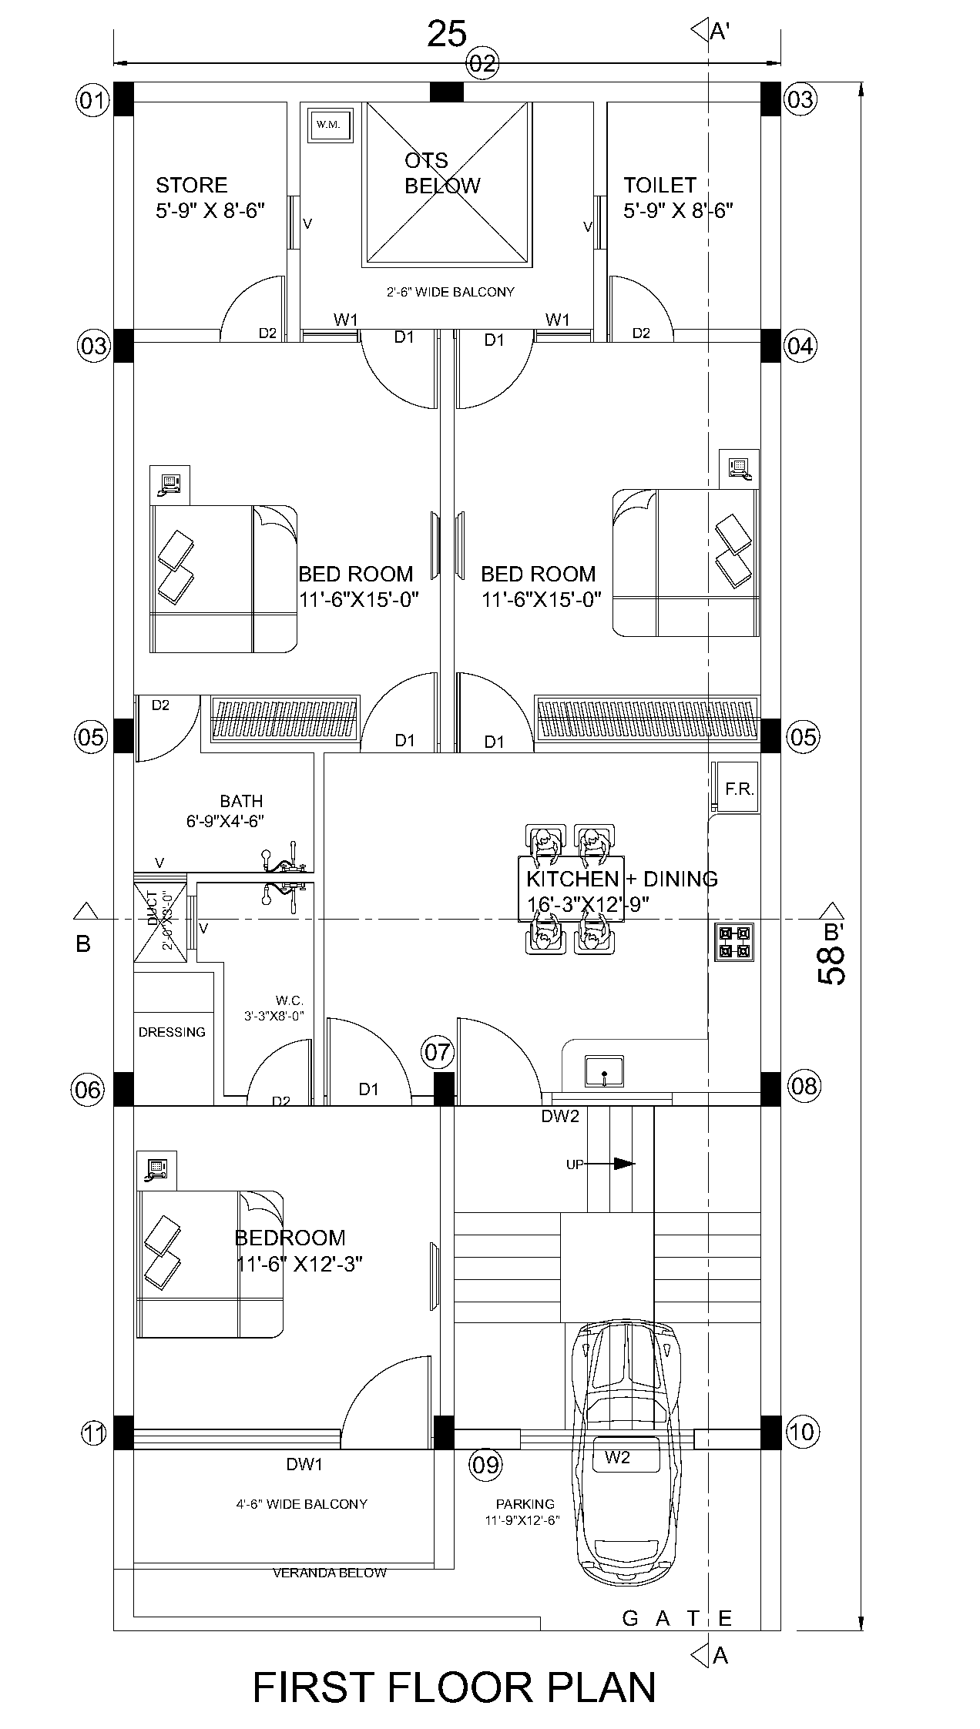
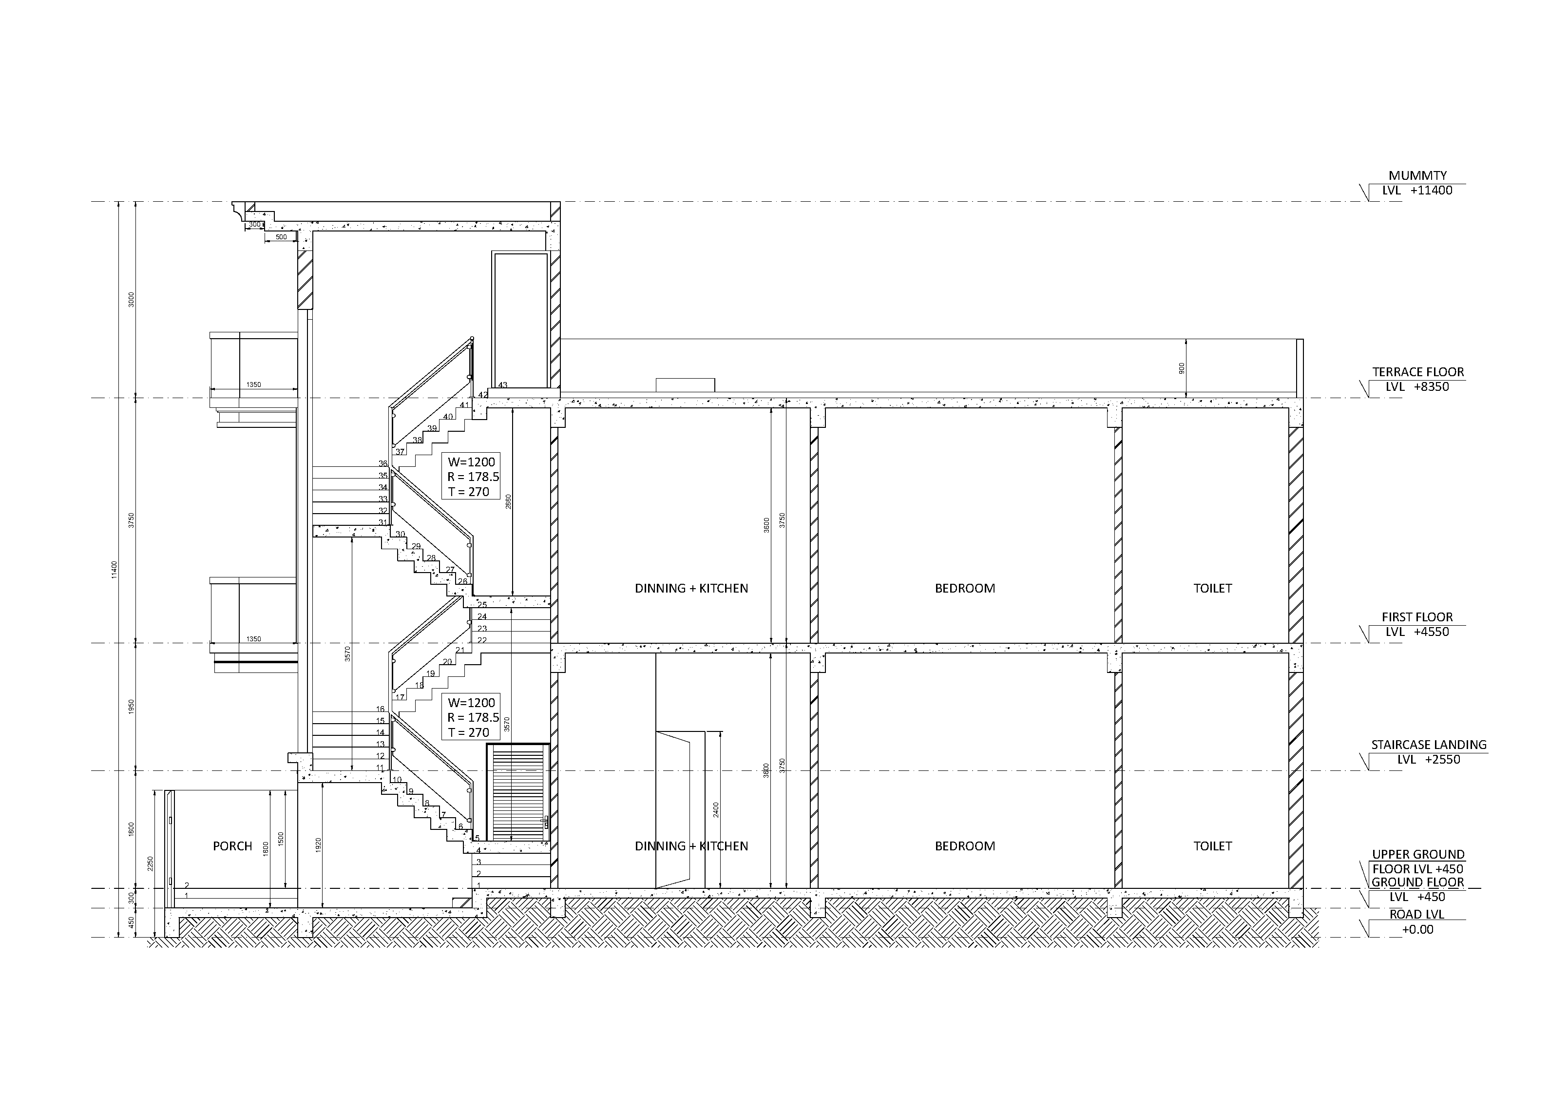
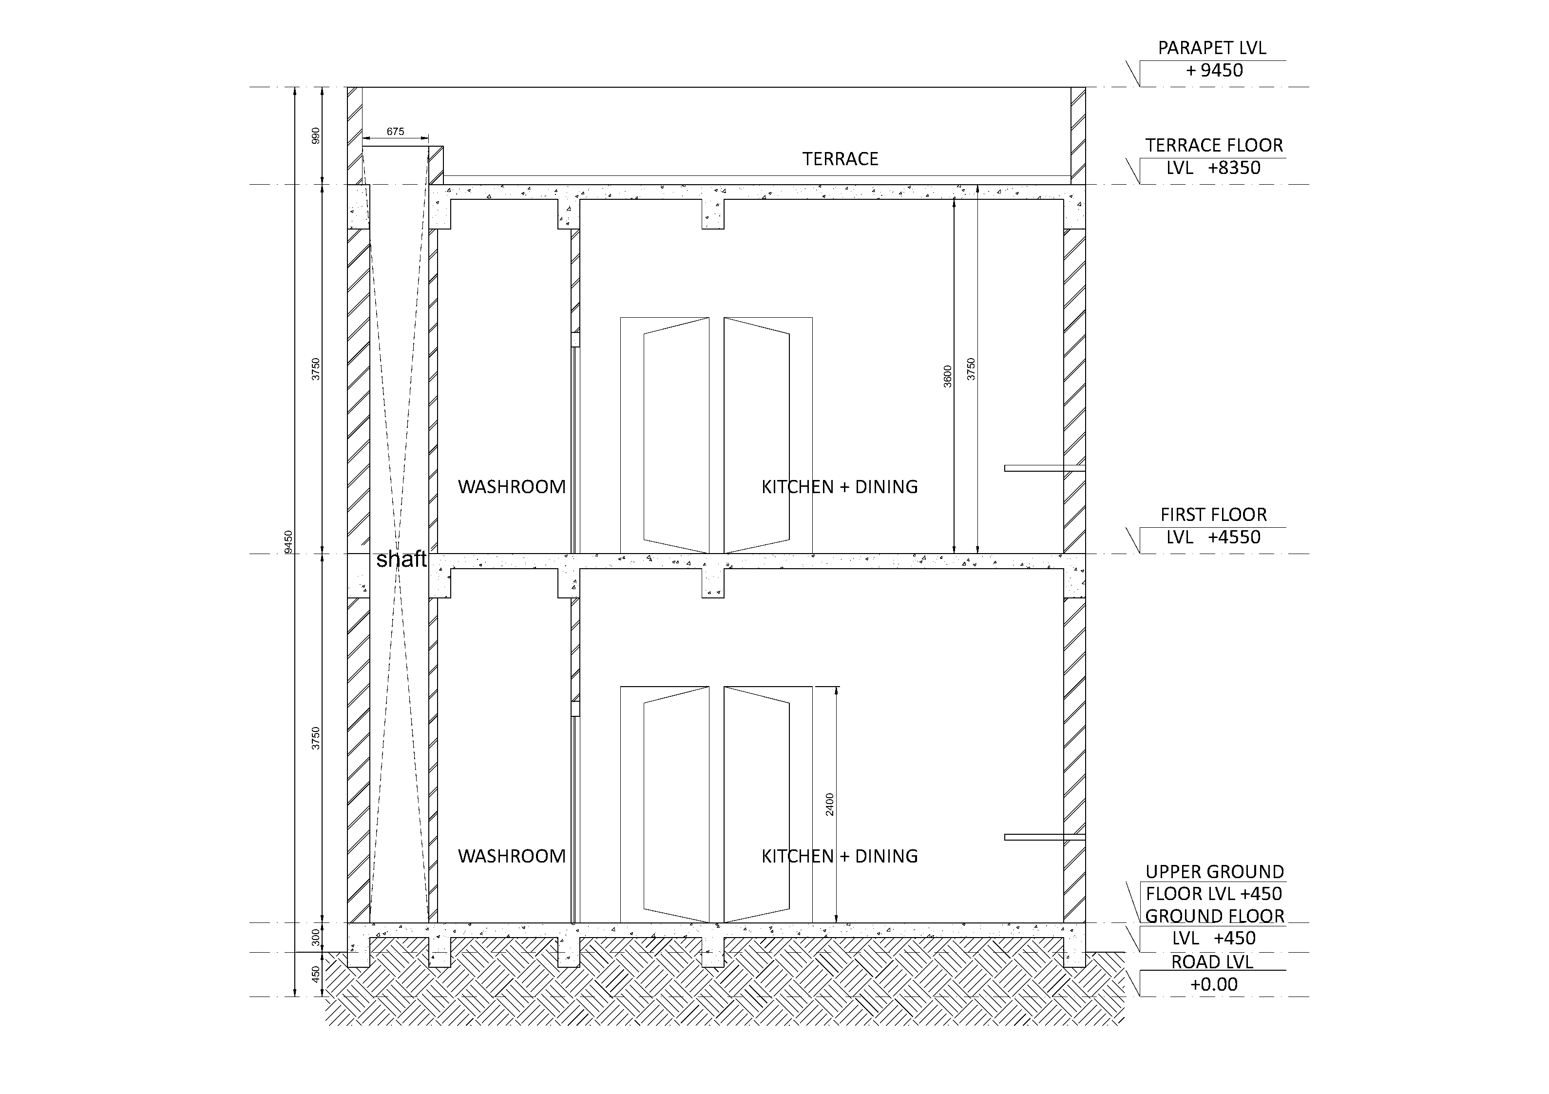
The architectural composition uses layered volumes and projecting balconies to create depth across the facade.
The double-height staircase adds a strong vertical spatial experience, while the perforated terrace roof provides a distinctive architectural finish at the upper level.
Together, these elements establish the contemporary character of Villa One while maintaining a clear and composed residential form.